


Meetings & Events
Meetings & Events
Surrounded by nature, our meeting and event venues offer flexible spaces that adapt to a wide range of needs. From intimate gatherings to professional conferences, these spaces combine a serene atmosphere with thoughtful details to elevate every experience.

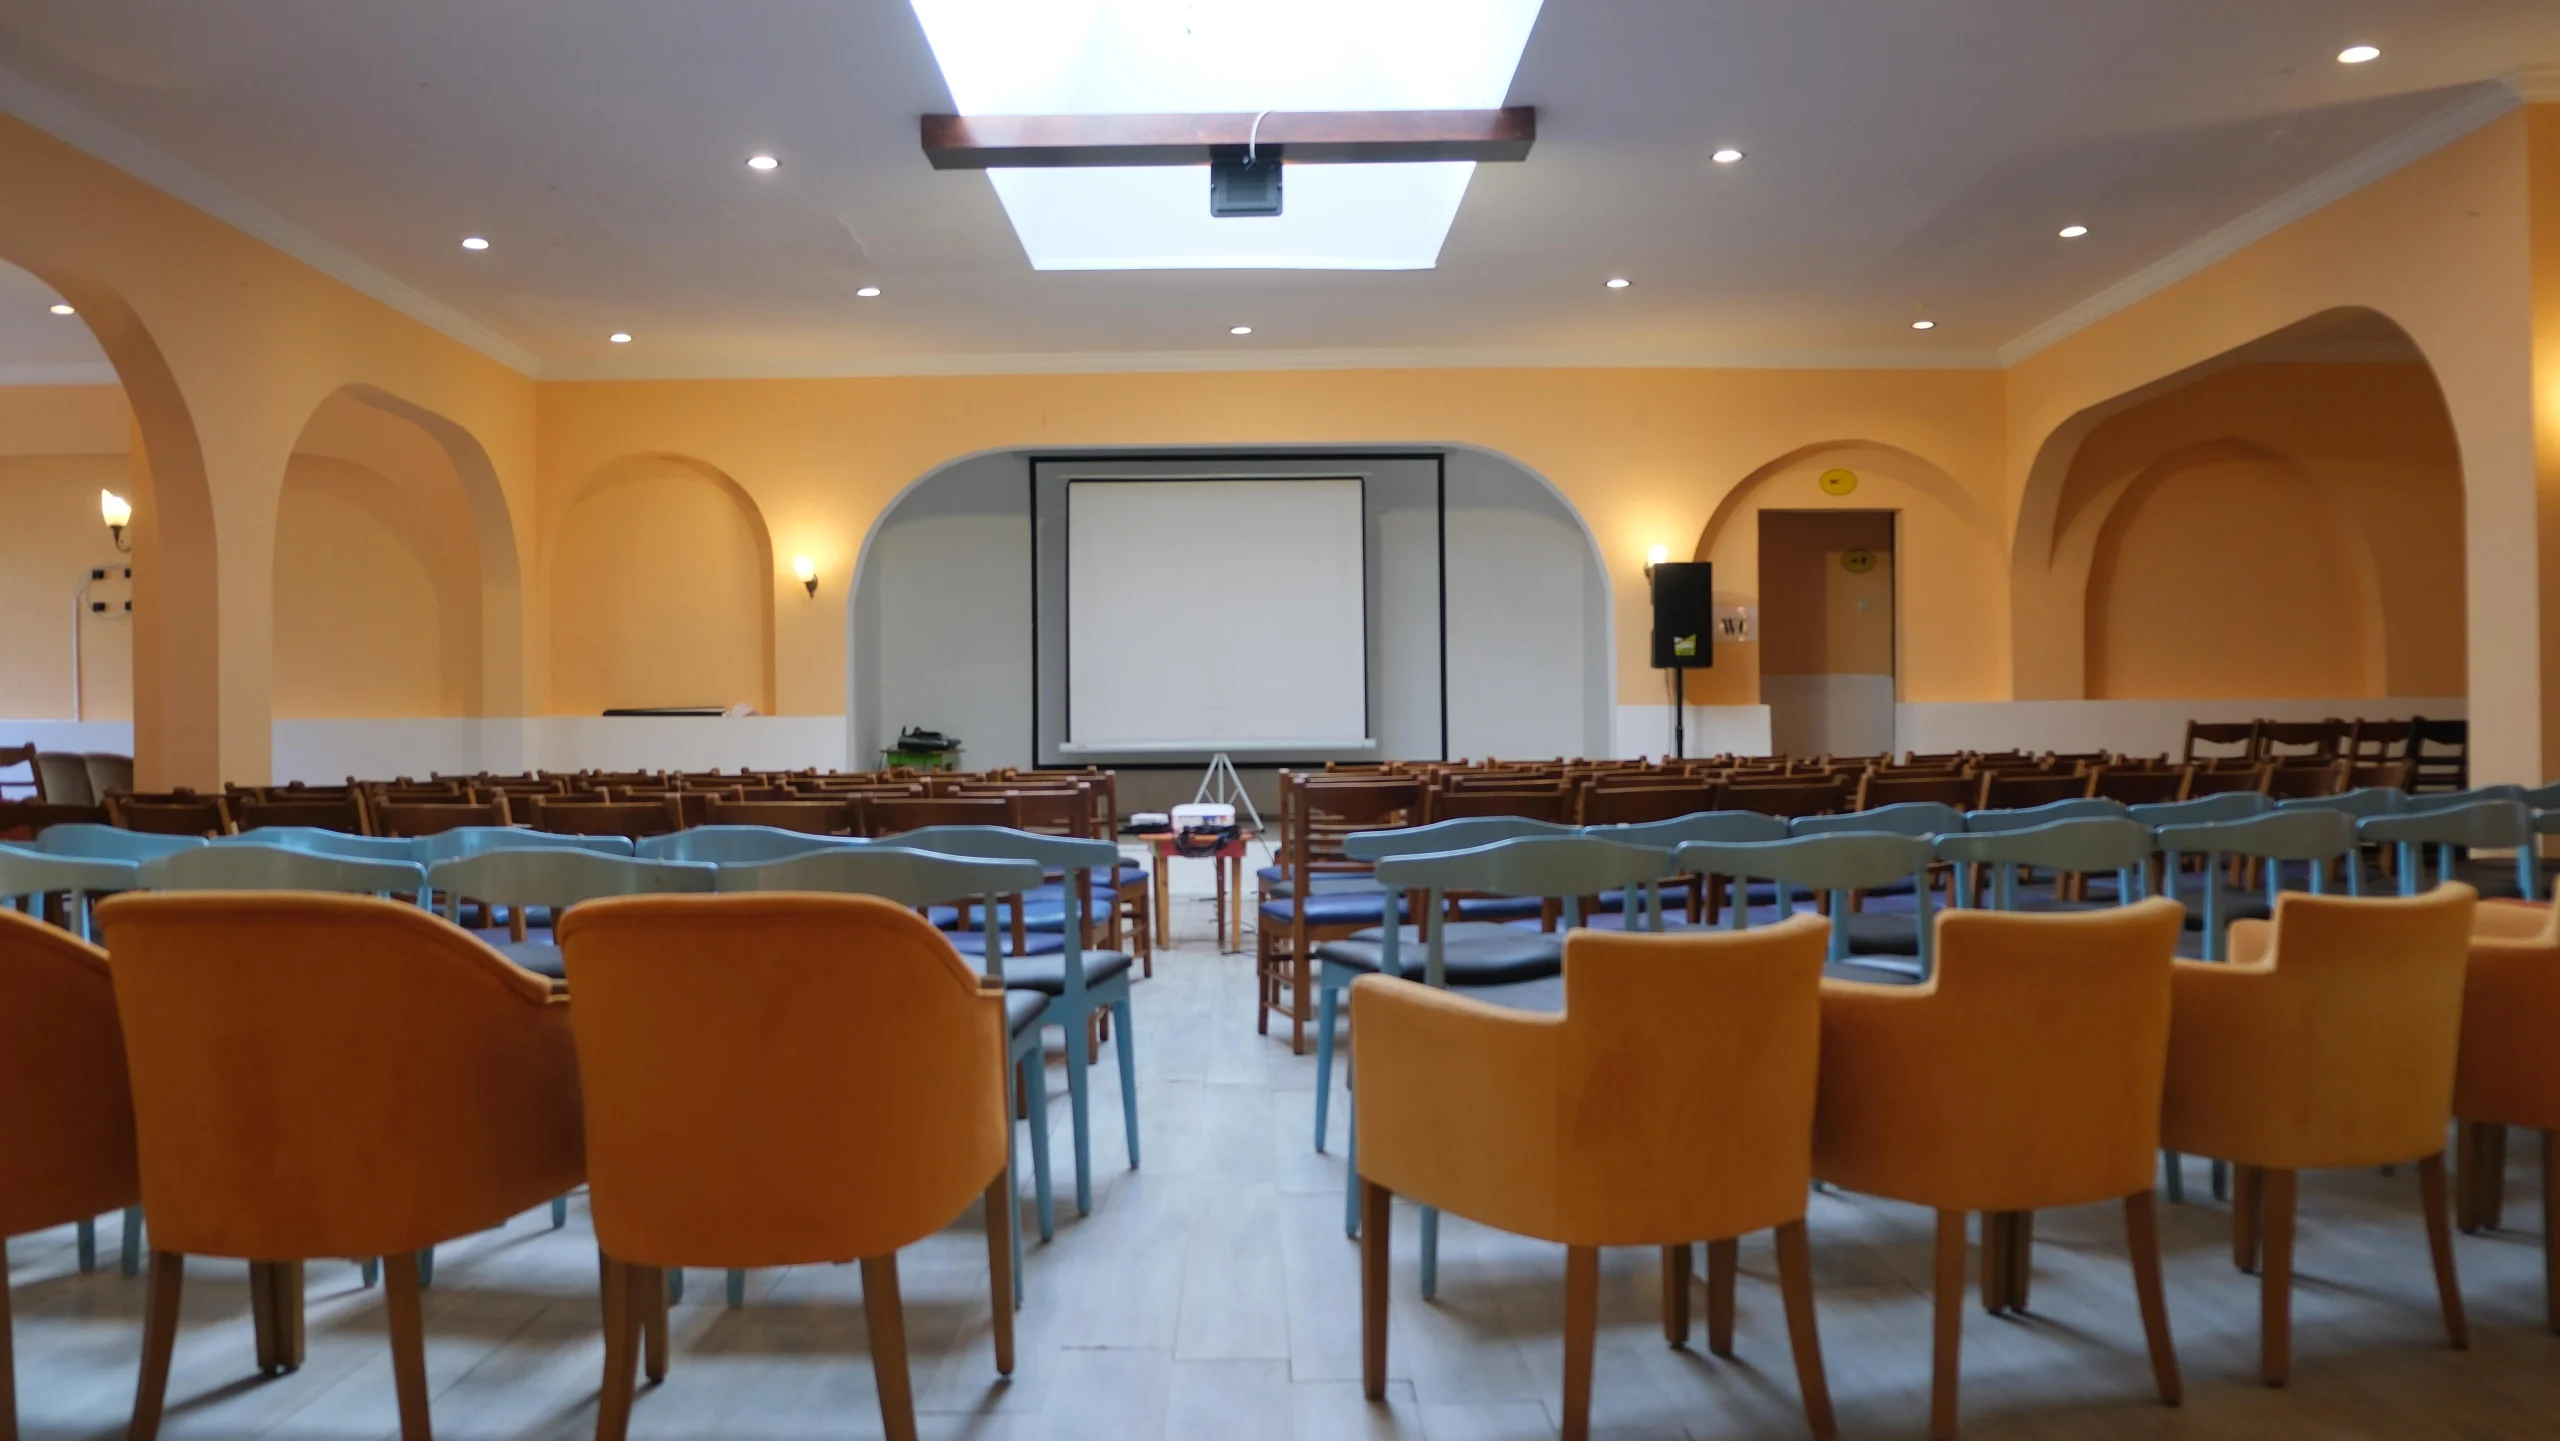
HP Hall
HP Hall provides an ideal setting for large-scale meetings, training programmes, dealer gatherings, and corporate motivation events. Located in a peaceful area of the property, the hall's spacious layout and functional infrastructure help ensure events run smoothly and productively. Flexible seating arrangements accommodate a variety of organisational needs, while the outdoor area in front of the hall gives attendees a comfortable place to relax and connect during breaks.
- Area: 450 m²
- Height: 3.4 m
- Theatre Layout: 150 guests
- Classroom Layout: 50 guests
- U-Shape Layout: 50 guests
- Cocktail Layout: 200 guests
- Banquet Layout: 80 guests
HP Hall Outdoor Area
The HP Hall Outdoor Area is a beautiful setting for corporate events, team gatherings, and open-air occasions. Its nature-filled surroundings bring a refreshing, open atmosphere to both professional events and private gatherings. The space easily adapts to different seating arrangements and event formats, offering a comfortable and relaxed meeting point for outdoor meetings, team-building and motivational events, and social functions.
- Area: 200 m²
- Theatre Layout: 100 guests
- Classroom Layout: 40 guests
- U-Shape Layout: 40 guests
- Cocktail Layout: 160 guests
- Banquet Layout: 120 guests
Chateau
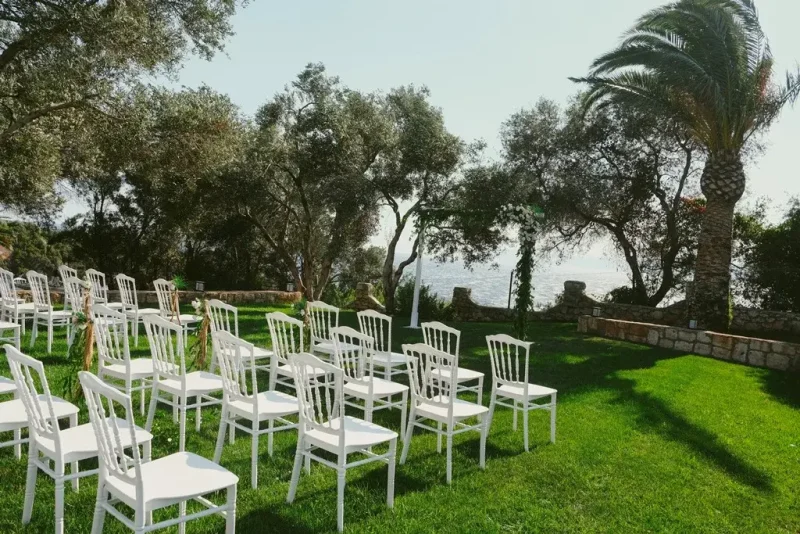
With its generous footprint and impressive setting, Chateau is an outstanding choice for corporate events, open-air occasions, private gatherings, and large-scale functions. Perched at one of the peninsula's most commanding viewpoints, the venue's immersive natural surroundings give every event a distinctive and prestigious character. Chateau's flexible layout options make it adaptable to a wide range of concepts — from large-capacity events to boutique gatherings — leaving every guest with an unforgettable experience.
- Area: 1,000 m²
- Height: 2.5 m
- Theatre Layout: 750 guests
- Classroom Layout: 500 guests
- U-Shape Layout: 500 guests
- Cocktail Layout: 750 guests
- Banquet Layout: 750 guests
Sunset Meeting Room
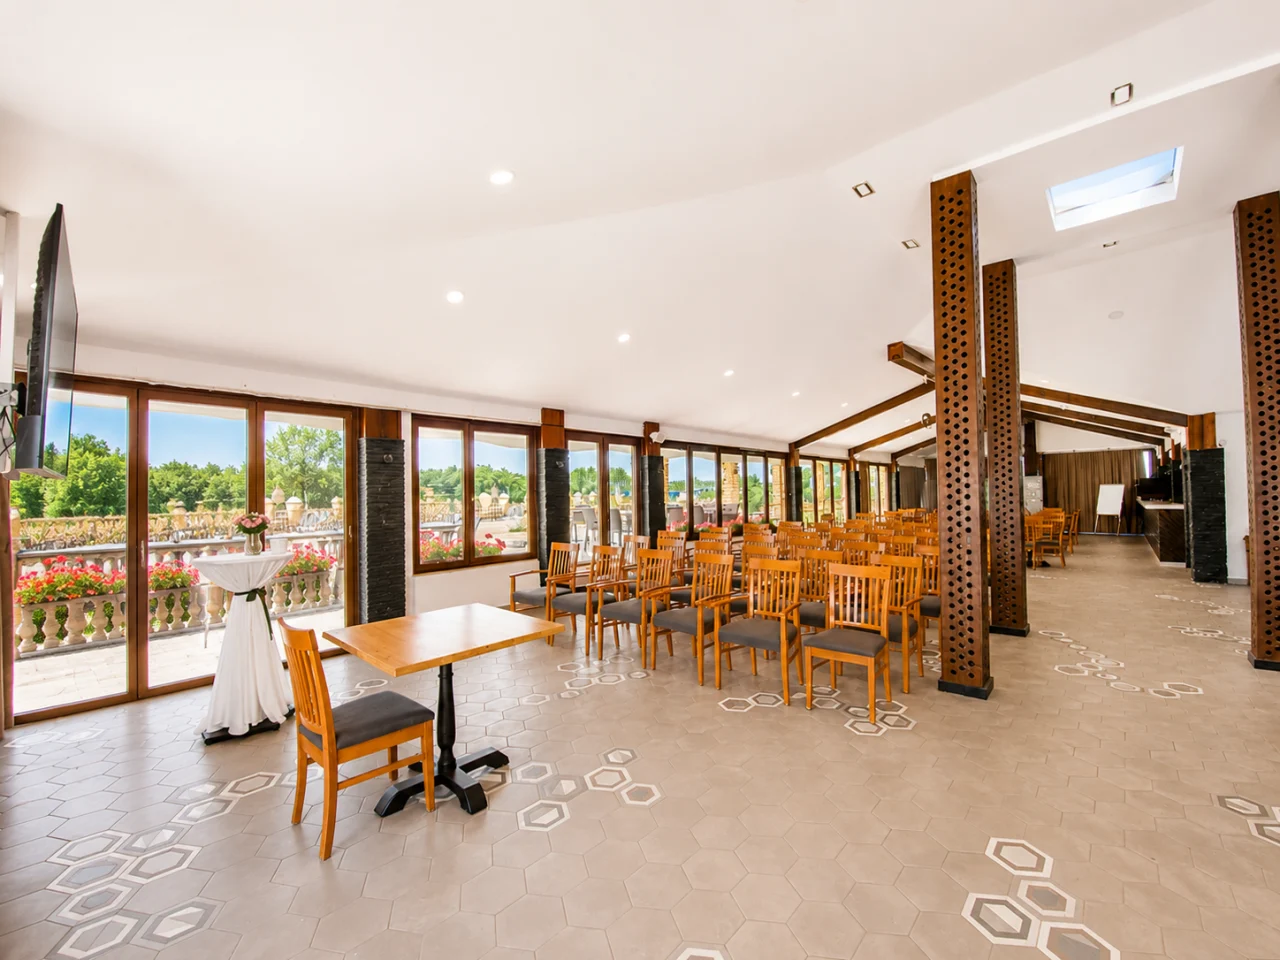
The Sunset Meeting Room offers a comfortable and inspiring environment for corporate meetings, training sessions, seminars, and team-building and motivational events. Its bright, airy design is enhanced by sea views and natural daylight, creating a productive and energising atmosphere for attendees. Flexible seating arrangements cater to various event formats, while the sea-view terrace provides a wonderful outdoor retreat during breaks. With its modern infrastructure and generous capacity, the room serves as a fully functional hub for professional events.
- Area: 200 m²
- Height: 3.5 m
- Theatre Layout: 110 guests
- Classroom Layout: 60 guests
- U-Shape Layout: 60 guests
- Cocktail Layout: 150 guests
- Banquet Layout: 80 guests

Sunset Outdoor Area
Framed by breathtaking sea views and a naturally serene setting, the Sunset Outdoor Area is a distinctive venue for open-air events. Suitable for everything from corporate functions and motivation events to private receptions and social gatherings, the space offers guests a refreshing and open-air experience. Its generous size and flexible layout options make it easy to adapt to any event concept. As the sun dips below the horizon, the venue's unique position adds an unforgettable atmosphere and a truly magical ambiance to every occasion.
- Area: 300 m²
- Theatre Layout: 250 guests
- Classroom Layout: 120 guests
- U-Shape Layout: 120 guests
- Cocktail Layout: 250 guests
- Banquet Layout: 150 guests